Mindy Moll

BEDS4
BATHS3 full 1 partial
SQUARE FEET3,089
MLS#1900676
STATUSActive
PROPERTY TYPEResidential - Single Family
SUBDIVISIONBell Harbor
SCHOOLLittle Miami S
Property Description
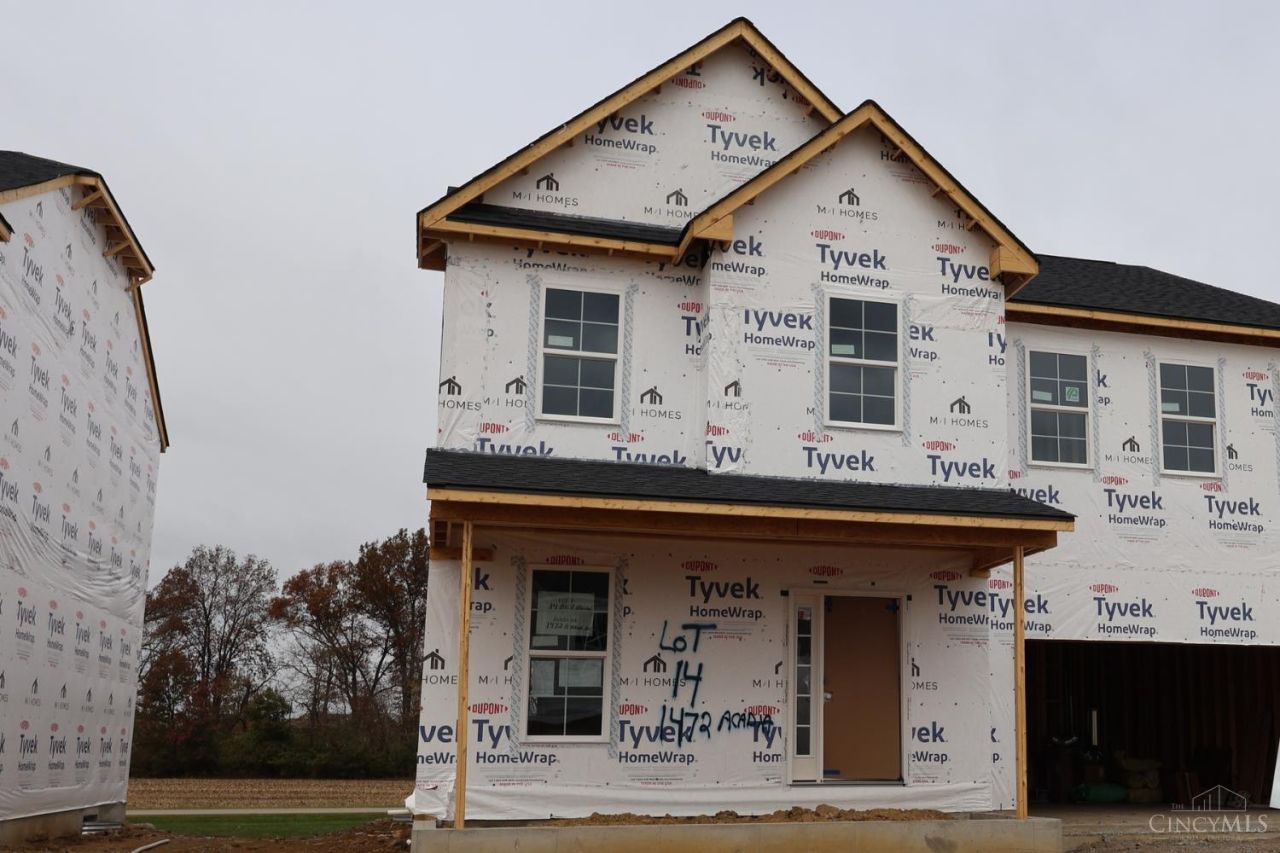
Located in the scenic Bell Harbor community, this is the stunning brand new construction Thoreau floor plan by M/I Homes. Luxury living at it's best! 4 bedrooms, 3.5 baths with gorgeous designer features throughout. Retreat Bedroom with vaulted ceiling, large bathroom, and walk-in closet. Spacious kitchen with huge island open to breakfast room and family room. Enjoy a study and flex room both located on the first floor. These rooms are perfect for an at home office or space for guests. On the second floor is a spacious loft. Great home for entertaining. Close to the areas top attractions, making this the perfect area for recreation, shopping and weekend fun!
Upcoming Open Houses
Open House Saturday November 21st, 12:00pm - 4:00pm
Open House Sunday November 22nd, 12:00pm - 4:00pm
Property Features
Property Type: Residential - Single Family
Basement: Yes
Basement: Full
Cooling: Central Air
Garage: 2
Heating: Gas Furn EF Rtd 95%+
Home Style: Traditional
Lot Size: 0.17 Acres
Roof Type: Shingle
Stories: 2.0
Taxes: $6,800
Year Built: 2026
Amenities
9Ft + Ceiling
Multi Panel Doors
Feature Descriptions
Access: City Street
Appliances: Microwave, Dishwasher, Garbage Disposal, Gas Cooktop
Association Includes: AssociationDues, LandscapingUnit, PlayArea, WalkingTrails
Basement Fatures: Bath Full Rough-In, Concrete Floor
Builder: M/I Homes
Exterior: Other
Foundation: Poured
Garage/Carport: Oversized, Front, Garage Attached
Gas: Natural
HOA Fee: 600/Annually
HOA Y/N: 1
Kitchen: Quartz Counters, Island, Wood Cabinets
Lot Dimensions: 140x55
Mechanical Systems: Garage Door Opener
Miscellaneous: Home Warranty
Parking: Driveway
Primary Bathroom: Shower, Double Vanity, Tile Floor
Primary Bedroom: Bath Adjoins, Vaulted Ceiling, Walk-in Closet, Wall-to-Wall Carpet
Rooms Total: 12
Sewer: Public Sewer
Smart Technology: Thermostat
SQFT Basement: 1367
Tax Abatement: No
Water: Public
Water Heater: Electric
Window Features: Insulated, Vinyl, Gas Filled
Room Sizes
Primary Bedroom: 15 X 18 Level - 2
Bedroom 2: 15 X 12 Level - 2
Bedroom 3: 11 X 13 Level - 2
Bedroom 4: 12 X 12 Level - 2
Breakfast Room: 7 X 16 Level - 1
Entry: 8 X 6 Level - 1
Family Room: 16 X 18 Level - 1
Laundry Room: 11 X 8 Level - 2
Recreation Room: 15 X 15 Level - 2
Study/Den: 11 X 10 Level - 1
Local Schools
School District: Little Miami S
Listed By / Shown By
Listed By
Agency Name: New Advantage, LTD
Agent Name: Daniel Tartabini
Agency Phone: 513-432-6458

Shown By
Agent Name: Mindy Moll
Agent Phone:
Agency Title: Key Realty

Estimate Your Payment
Estimated Payment
$ 3,721.55 per month $2,998.53 Principal & Interest $566.67 Property Tax $156.35 Homeowner's InsuranceChange Payment Information
Privacy Policy / DMCA Notice / ADA Accessibility


This site is hosted, designed and copyright
© 1994 - 2026 by
Delta Media Group, Inc. -- Patent Pending --
Agency License Information: 1-877-539-7589 | Ohio Lic# REC.2010002888 6800 W Central Ave #B, Toledo, OH 43617 | Michigan Lic# 6505366134 8040 Summerfield Rd, Lambertville, MI 48144 | Indiana Lic# RC52400106 3029 W Smith Valley Rd #211, Greenwood, IN 46142 | West Virginia LIC# 010306 Erin Rickman, Broker. 410 Market St #3, Parkersburg, WV, 26101 | Colorado LIC# EC.100108419 603 Rood Ave, Grand Junction, CO 81501 | Nevada LIC# B.0146350.LLC 9190 Double Diamond Pwky, Reno, NV 89521 | Florida LIC# CQ1073507 16638 Mooner Plank Cir, Wimauma, FL 33598 | Illinois LIC# 481014661 640 S Washington St. Suite 212, Naperville, IL 60540
Agent License Information: Brokerage/Company License Number: REC.2010002888
1472 Acadia Drive, Unit 14 | MLS# 1900676
This single family home located at 1472 Acadia Drive, Unit 14, Maineville, OH 45039 is currently listed for sale with an asking price of $536,053. This property was built in 2026 and has 4 bedrooms and 3 full and 1 partial baths with 3089 sq. ft. Acadia Drive, Unit 14 is located in the Bell Harbor subdivision within the Little Miami S school district. Search Bell Harbor real estate on mindymoll.ikeyrealty.com today.