Mindy Moll

BEDS3
BATHS1 full 1 partial
SQUARE FEET1,524
MLS#226016217
STATUSContingent
PROPERTY TYPEResidential - Single Family
SUBDIVISIONSunbury Woods
SCHOOLWESTERVILLE CITY
Property Description
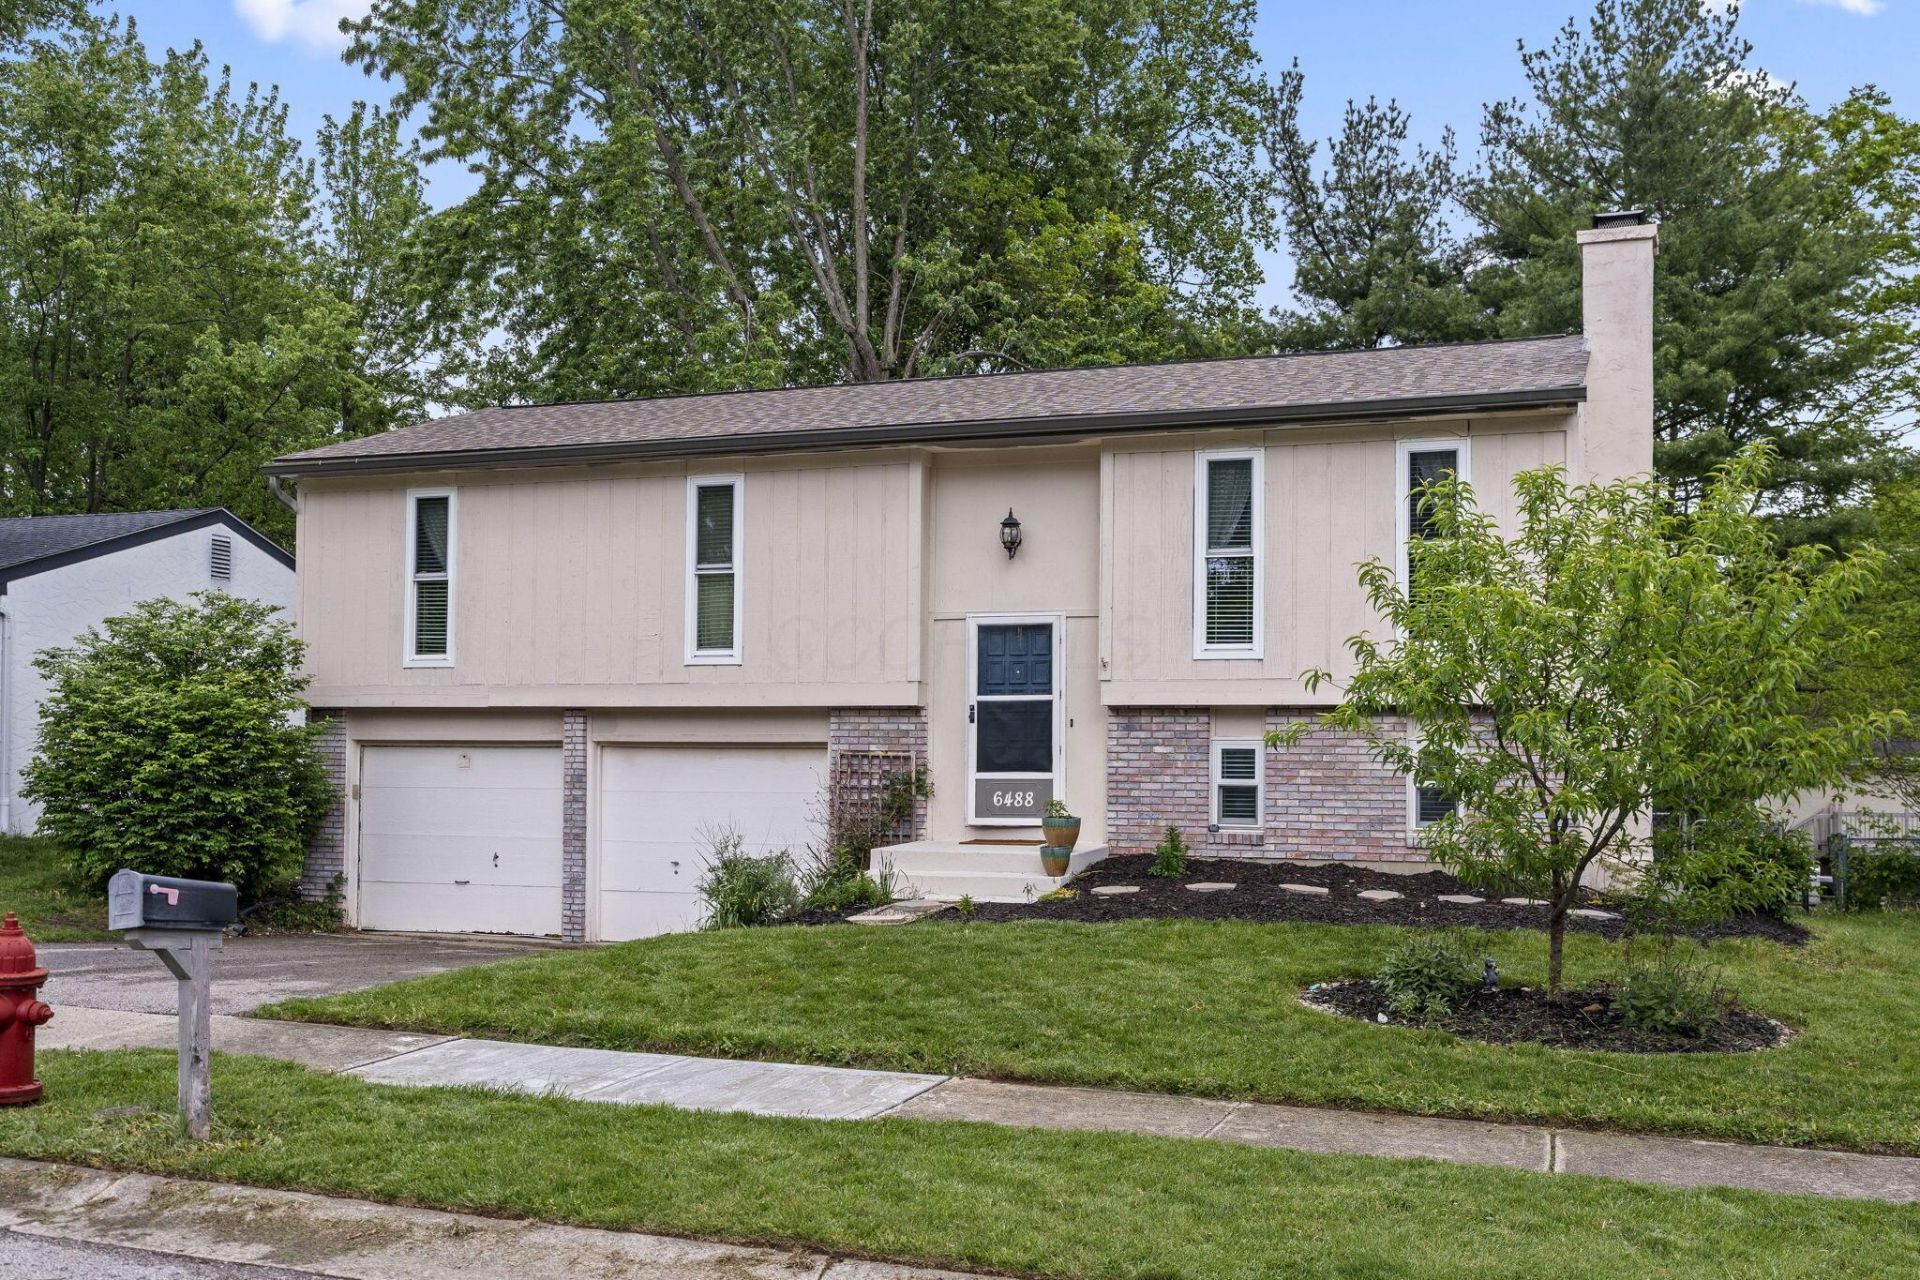
MOVE IN READYRecent updates and located within the highly regarded Westerville City School District. This home offers a balance of comfort, convenience, and outdoor lifestyle living. Recent improvements include new carpet (2026), garage doors (2026), front windows (2025), refrigerator and dishwasher (2025), roof (2024), furnace and A/C (2019), and main water line replacement from the curb to the meter with copper line (2022). Interior laminate flooring features 24-hour water resistance and scratch resistance.One of the standout features of this location is its proximity to some of Central Ohio's best parks, recreation, and entertainment destinations. Enjoy being minutes from Hoover Reservoir, Blendon Woods Metro Park, Blendon Ravines Metro Park, Sharon Woods, Highlands Wetlands, Easton Town Center, Little Turtle Golf Club, and Hoover Reservoir Disc Golf Course. Uptown Westerville and nearby trail systems also provide easy access for biking, walking, dining, and community events.Convenient access to shopping, dining, and major roadways, this property offers the combination of location, recreation, and everyday functionality todays market commands.
Property Features
Property Type: Residential - Single Family
Basement: Full
Basement: Yes
Cooling: Central Air
Fireplaces: 1
Fuel Type: Electric
Garage: 2 car attached
Heating: Electric, Heat Pump
Home Style: Split Level
Lot Size: 0.17 Acres
Taxes: $5,608
Year Built: 1974
Feature Descriptions
Days on Site: 21
Exterior: Brick, Stucco, Wood Siding
Fireplace: Wood Burning, One
Flooring: Laminate, Carpet
Parcel #: 110-005275
Parking: Attached Garage
Local Schools
School District: WESTERVILLE CITY
Listed By / Shown By
Listed By
Agency Name: Di Lusso Real Estate
Agent Name: Scott M Davison
Agency Phone: 614-980-9400

Shown By
Agent Name: Mindy Moll
Agent Phone:
Agency Title: Key Realty

Estimate Your Payment
Estimated Payment
$ 2,462.48 per month $1,896.27 Principal & Interest $467.33 Property Tax $98.88 Homeowner's InsuranceChange Payment Information
Privacy Policy / DMCA Notice / ADA Accessibility


This site is hosted, designed and copyright
© 1994 - 2026 by
Delta Media Group, Inc. -- Patent Pending --
Agency License Information: 1-877-539-7589 | Ohio Lic# REC.2010002888 6800 W Central Ave #B, Toledo, OH 43617 | Michigan Lic# 6505366134 8040 Summerfield Rd, Lambertville, MI 48144 | Indiana Lic# RC52400106 3029 W Smith Valley Rd #211, Greenwood, IN 46142 | West Virginia LIC# 010306 Erin Rickman, Broker. 410 Market St #3, Parkersburg, WV, 26101 | Colorado LIC# EC.100108419 603 Rood Ave, Grand Junction, CO 81501 | Nevada LIC# B.0146350.LLC 9190 Double Diamond Pwky, Reno, NV 89521 | Florida LIC# CQ1073507 16638 Mooner Plank Cir, Wimauma, FL 33598
Agent License Information: Brokerage/Company License Number: REC.2010002888
6488 Woodthrush Drive | MLS# 226016217
This single family home located at 6488 Woodthrush Drive, Westerville, OH 43081 is currently listed for sale with an asking price of $339,000. This property was built in 1974 and has 3 bedrooms and 1 full and 1 partial baths with 1524 sq. ft. Woodthrush Drive is located in the Sunbury Woods subdivision within the WESTERVILLE CITY school district. Search Sunbury Woods real estate on mindymoll.ikeyrealty.com today.